A rescue.
A redesign.
A failed timber roof in a primary residence on the Athenian Riviera. A winter call to save the situation. A summer rebuild that became a transformation.
Some clients come to you for a quote. Others come to you because the roof is about to fall on their family, and there's nobody else they trust to catch it.
A winter call to save
a family home.
We knew this house before it called for help. Years earlier we had completed timber pergola and outdoor barbecue work at the same property, and during that engagement we did a routine inspection of the main roof. The diagnosis was unambiguous. The roof had been built without proper thermal or waterproofing layers. The geometry was structurally compromised. The frame had been assembled from thin classic timber beams — not from engineered-grade structural timber a roof of this scale and span actually demanded. We told the owner directly. The roof was going to fail. It was not a matter of whether, but when.
Roughly two years later, the call came.
It was a winter night. A central structural member of the timber frame had broken in the middle of the house. The roof was unstable. A family of three — two parents and a young child — was living in the home through the Greek winter. The owner didn't ask for a quote. He didn't compare with other contractors. He asked one question: can you save the situation.
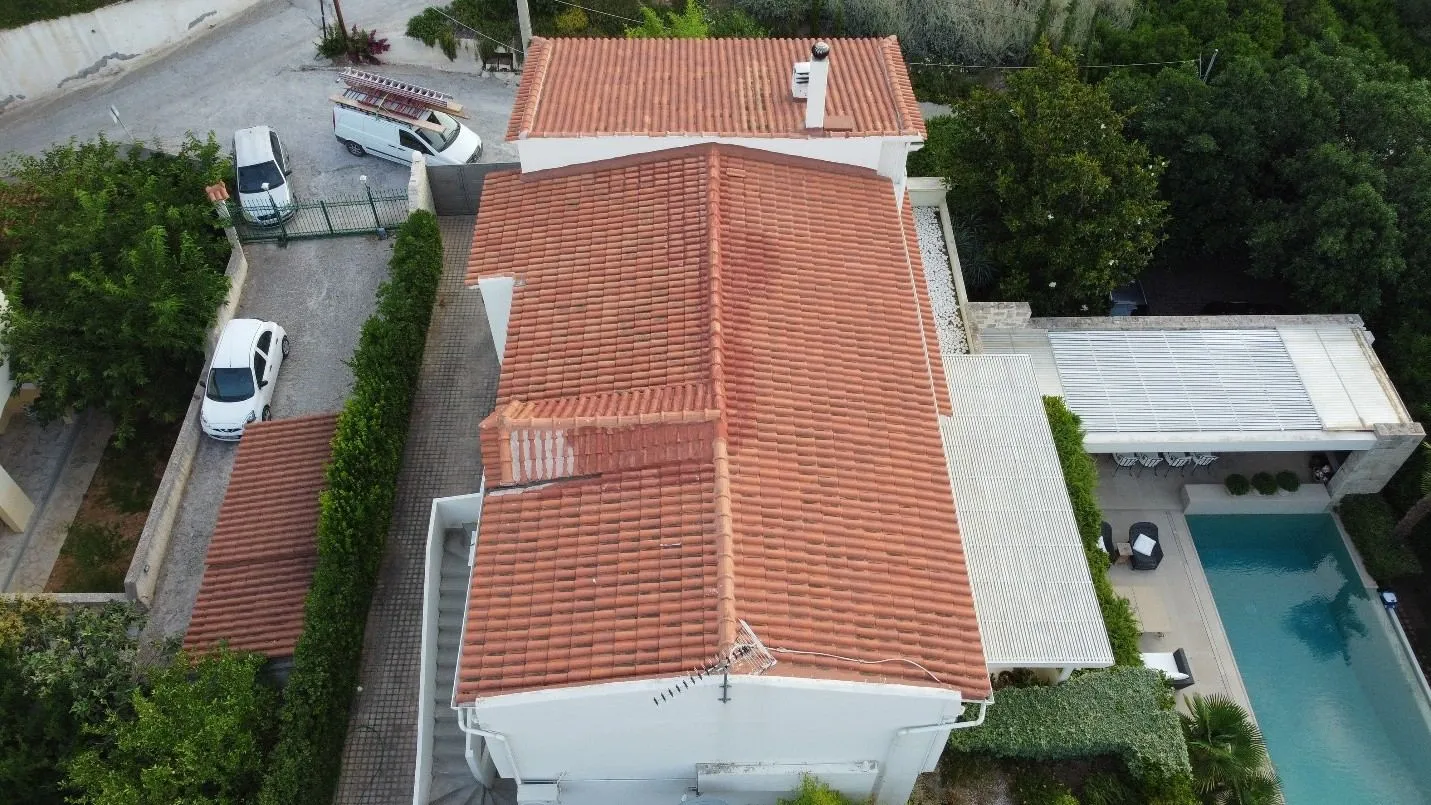
We could not start the full reconstruction immediately. Our schedule was booked for the months ahead, and — more importantly — fully dismantling a roof on an inhabited primary residence during a Greek winter would create a different and worse problem than the one we were solving. The family had to live somewhere, with heat, with security, until summer.
So we did what the situation actually required. We went immediately and stabilized the roof with internal support columns inside the residence — temporary structural intervention to hold the failed frame and let the family live safely in the home through winter. We closed the contract for the full reconstruction. And we returned in summer 2022 to do the real work.
Not a replacement.
A transformation.
When the time came to rebuild, we made three decisions that turned a roof repair into a complete upgrade of the residence.
Lift the roof.
Most contractors, given a failed roof, would have replaced it like-for-like — same geometry, same low ceiling line, same compromised structural logic dressed up in better materials. That would have been a missed opportunity.
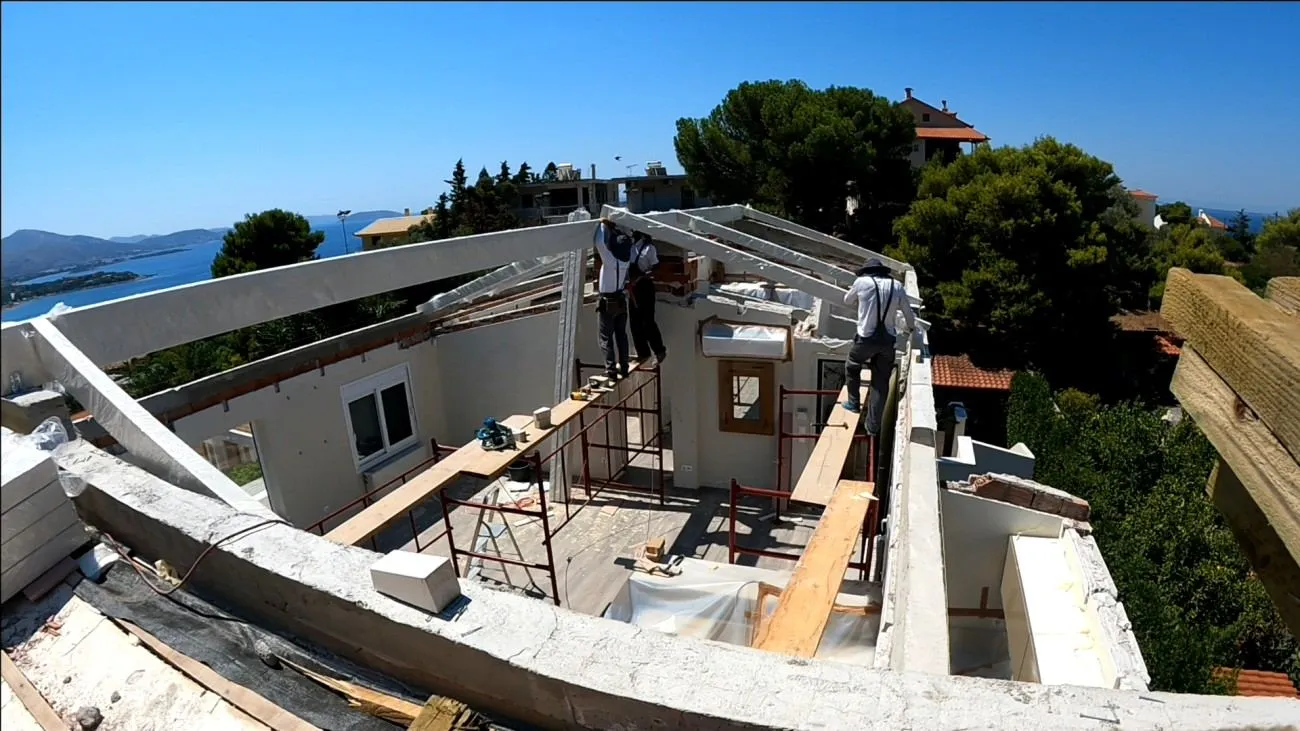
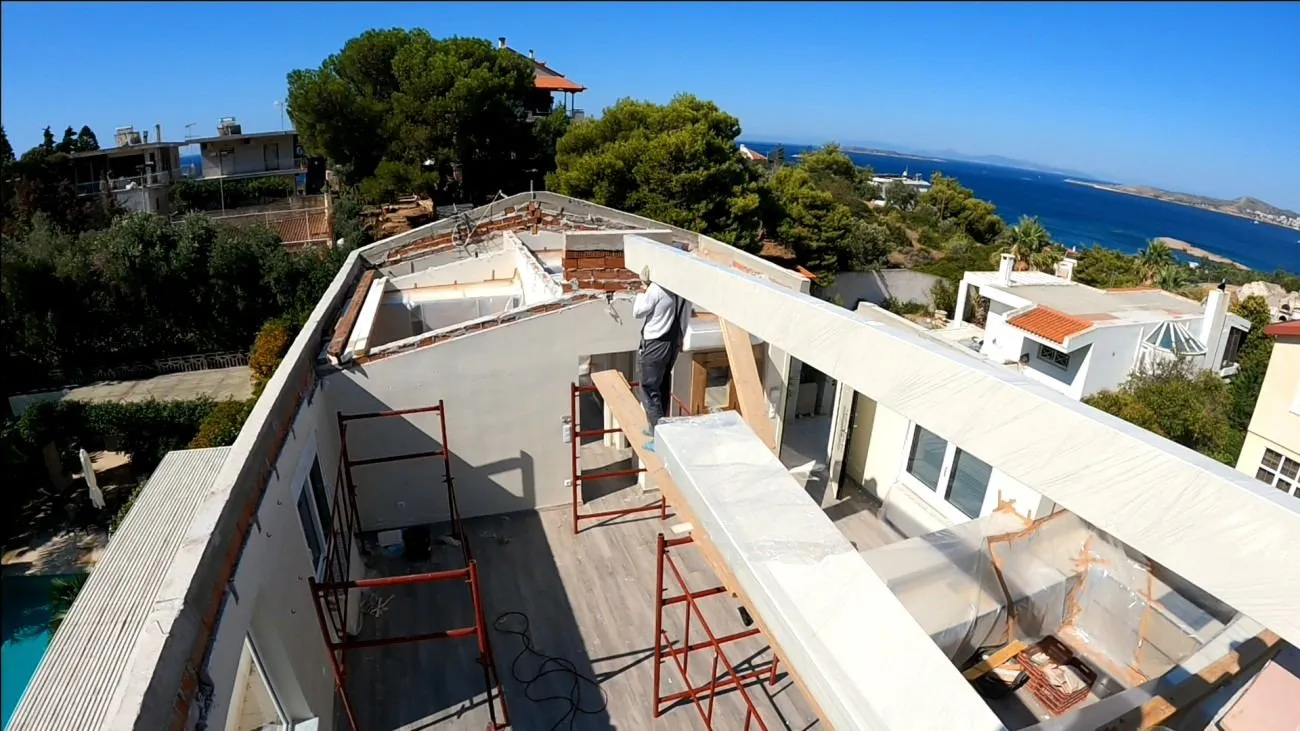
We proposed lifting the central ridge of the roof, raising the entire roofline, and improving the low sides. The interior would gain real volume. The light would change. The proportions of the house would shift toward something more architecturally serious. Same footprint, fundamentally better building.
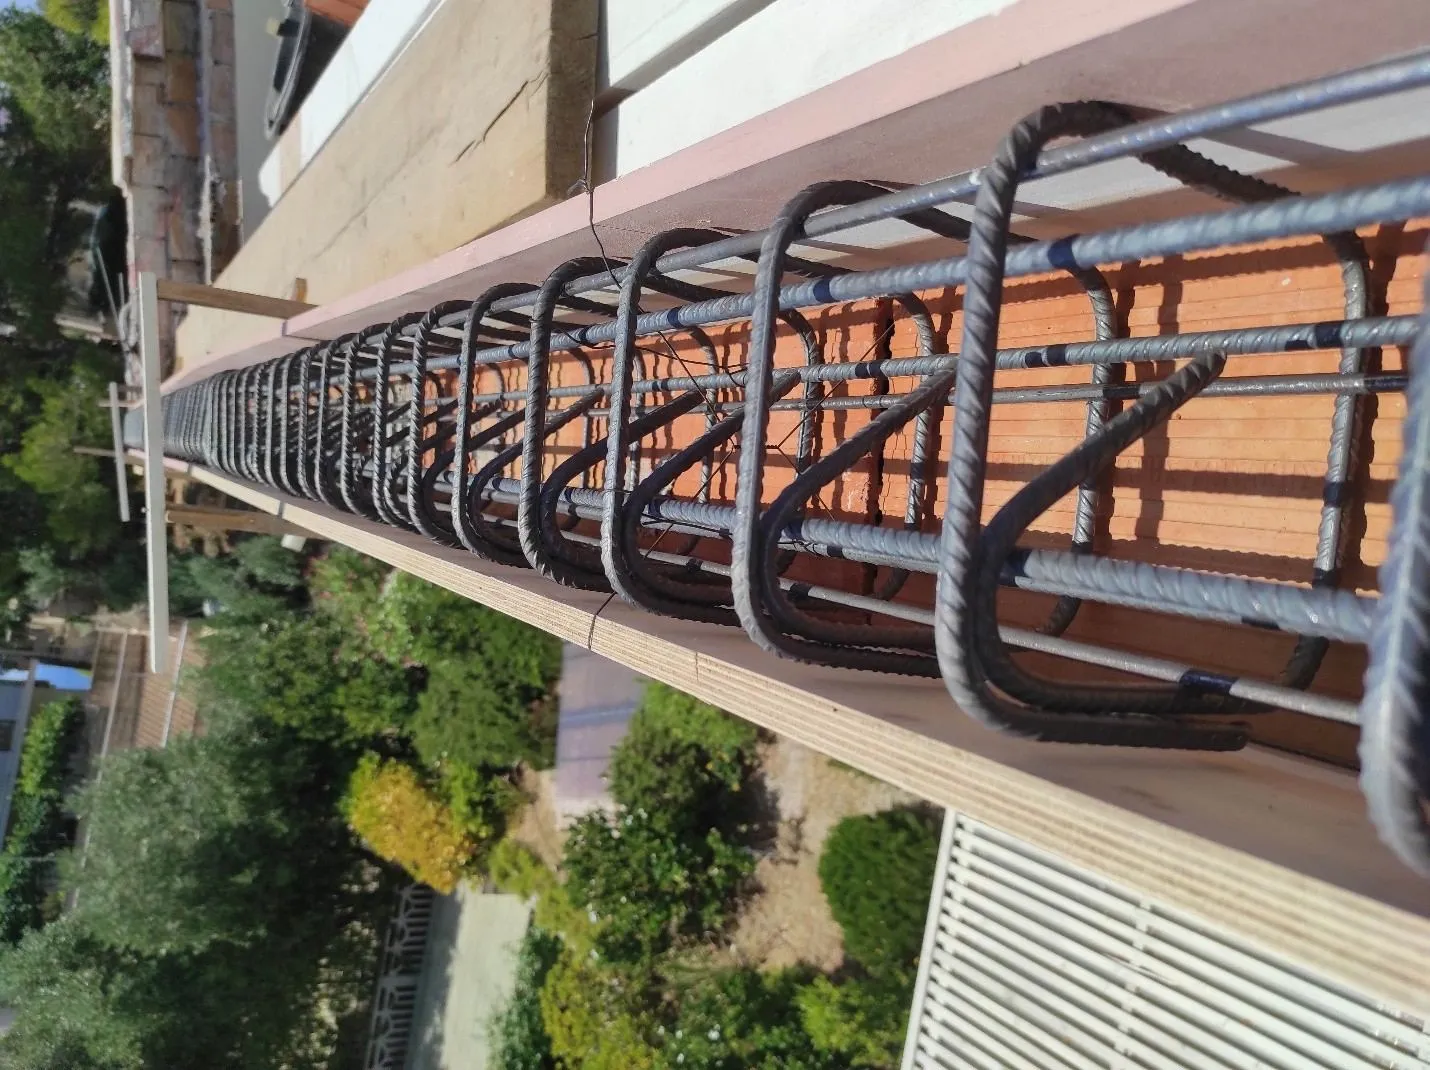
To do this, we added two rows of brickwork on top of the existing masonry walls, then cast a reinforced concrete perimeter ring beam around the entire residence — a structural "crown" tying the masonry together. The reinforcement was not minimal. We used steel rebar with extra reinforcement at the corners, four additional bars where the load demanded it. The new roof structure would bear onto a properly engineered base, not onto compromised walls.
Roof Energy designed and led the structural and geometric reconstruction of the roof system, including the new ridge geometry, the perimeter reinforcement, and the bearing logic of the new frame. The work proceeded in formal coordination with the project's appointed engineer.
GL24 glulam timber. Engineered, not improvised.
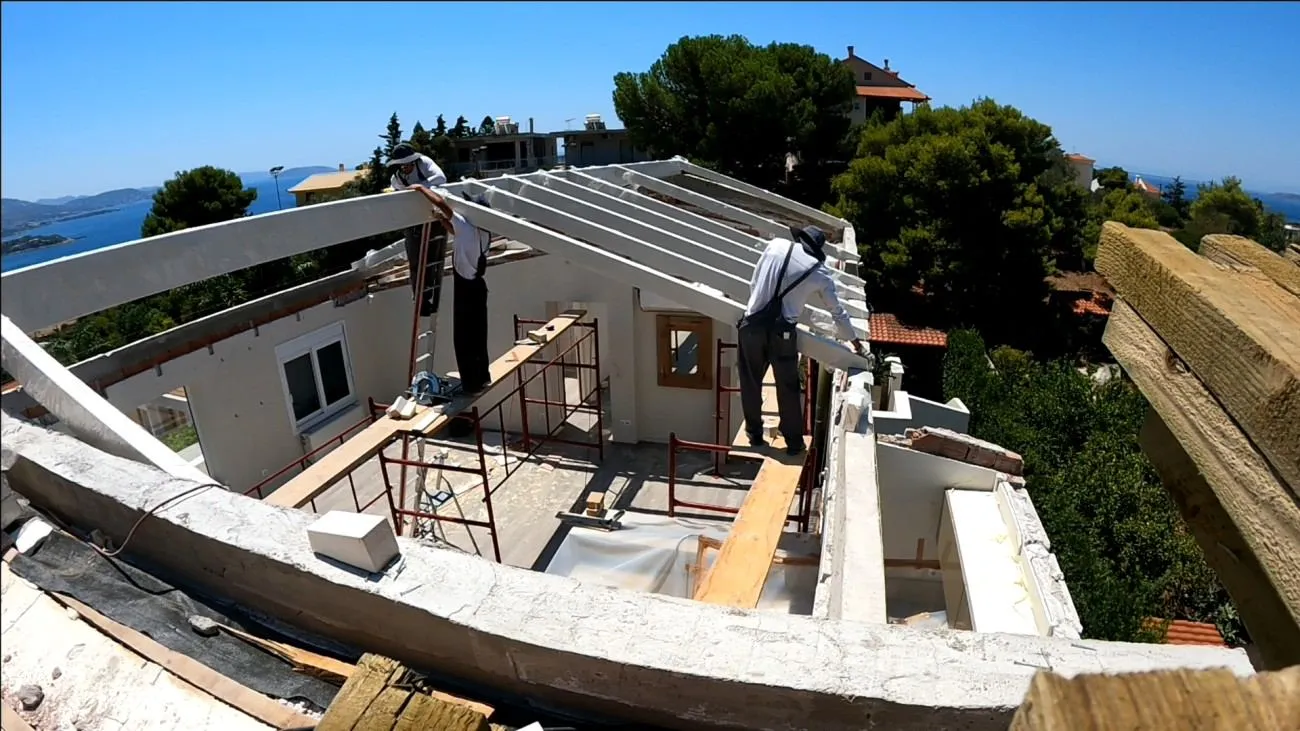
For the new frame we specified GL24 glued laminated timber from Northern Europe — premium engineered structural grade. The previous roof failed in part because it had been built with timber that was never the right material for the demands of the roof. We refused to repeat that mistake.
GL24 glulam delivers consistent structural performance, larger reliable section sizes, and dimensional stability that ordinary construction lumber cannot match. It costs more. It is also why we are still standing behind this roof.
Furniture-grade finishing.
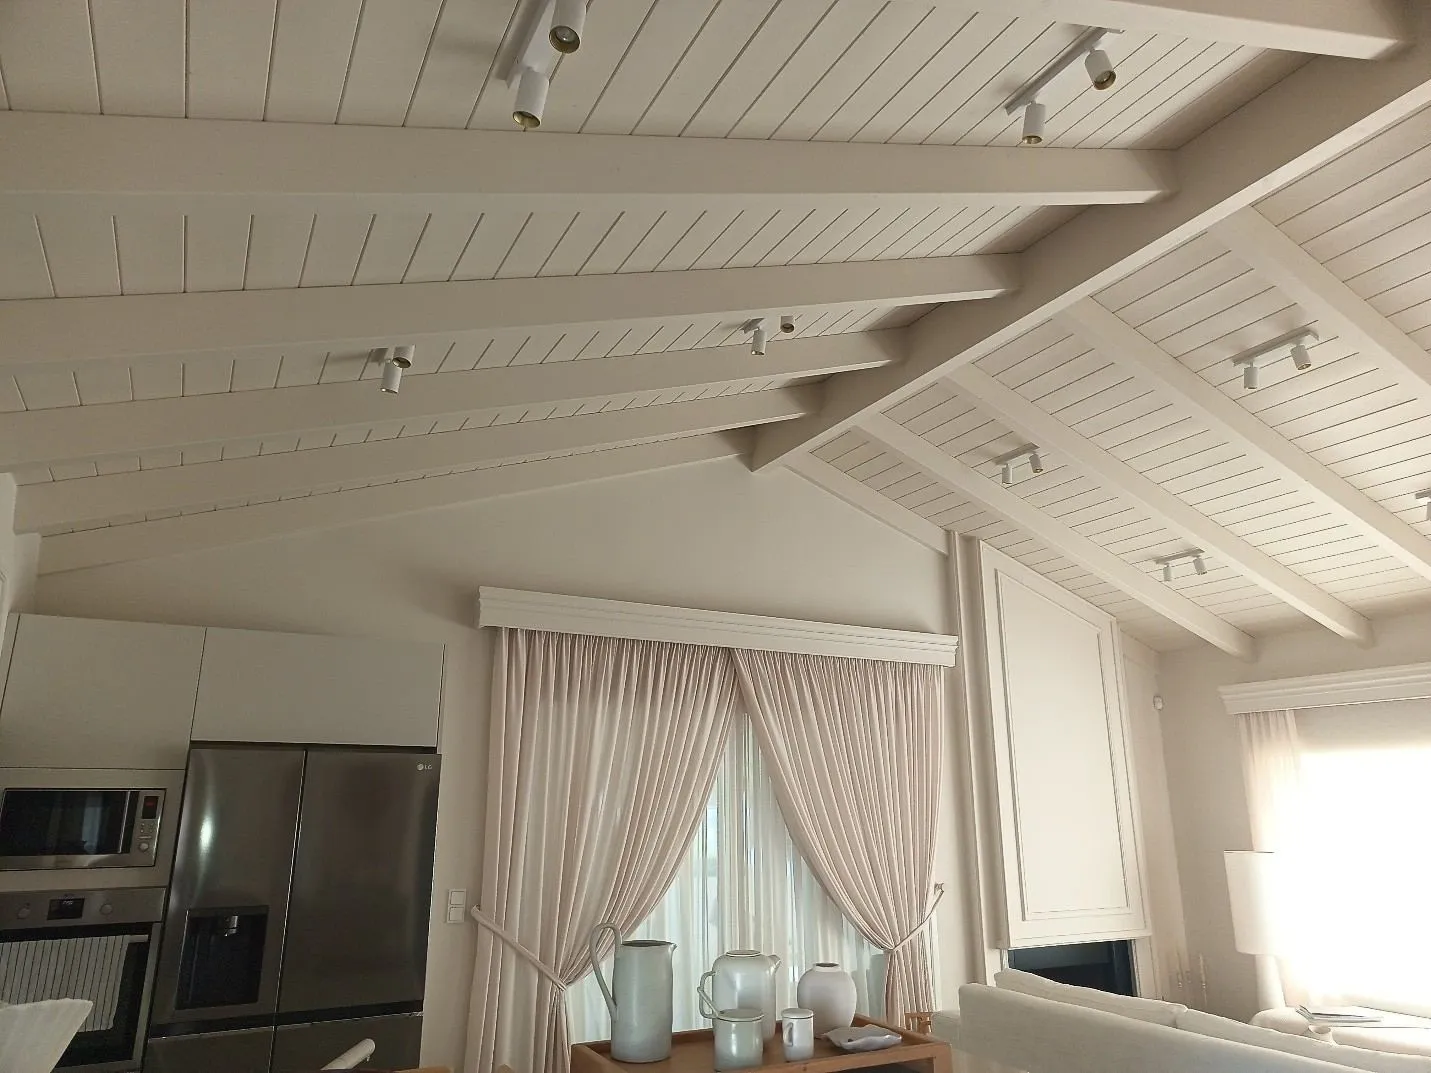
This roof would be exposed inside the residence — the timber frame and the decking would be seen every day by the family living below them. So the work could not stop at structural correctness. The visible timber had to be finished to a standard closer to furniture-making than to construction.
Every beam was sanded, finished to a clean texture, and varnished in the shade selected by the client's daughter. We did this preparation in our workshop, wrapped each element in protective film, and delivered them to site ready for installation. No improvisation, no field finishing on dirty job-site conditions.
After the roof was complete, other trades — plasterers, painters — worked inside the residence and inevitably caused minor marks on the visible timber. Most contractors would have done a quick touch-up and moved on. We did something different. We returned, draped the entire interior of the house in protective nylon, and re-sprayed every visible timber element with our airless furniture-finishing equipment — restoring the exposed roof structure to a level of finish you would expect in a piece of preserved museum furniture, not a working family home.
This is not standard contractor behavior. It is the standard we hold ourselves to.
Five lines
of defense.
Above the exposed timber frame and the new tongue-and-groove decking, the roof was built up in layers — each one engineered for a specific function, none of them assumed to be enough on its own.
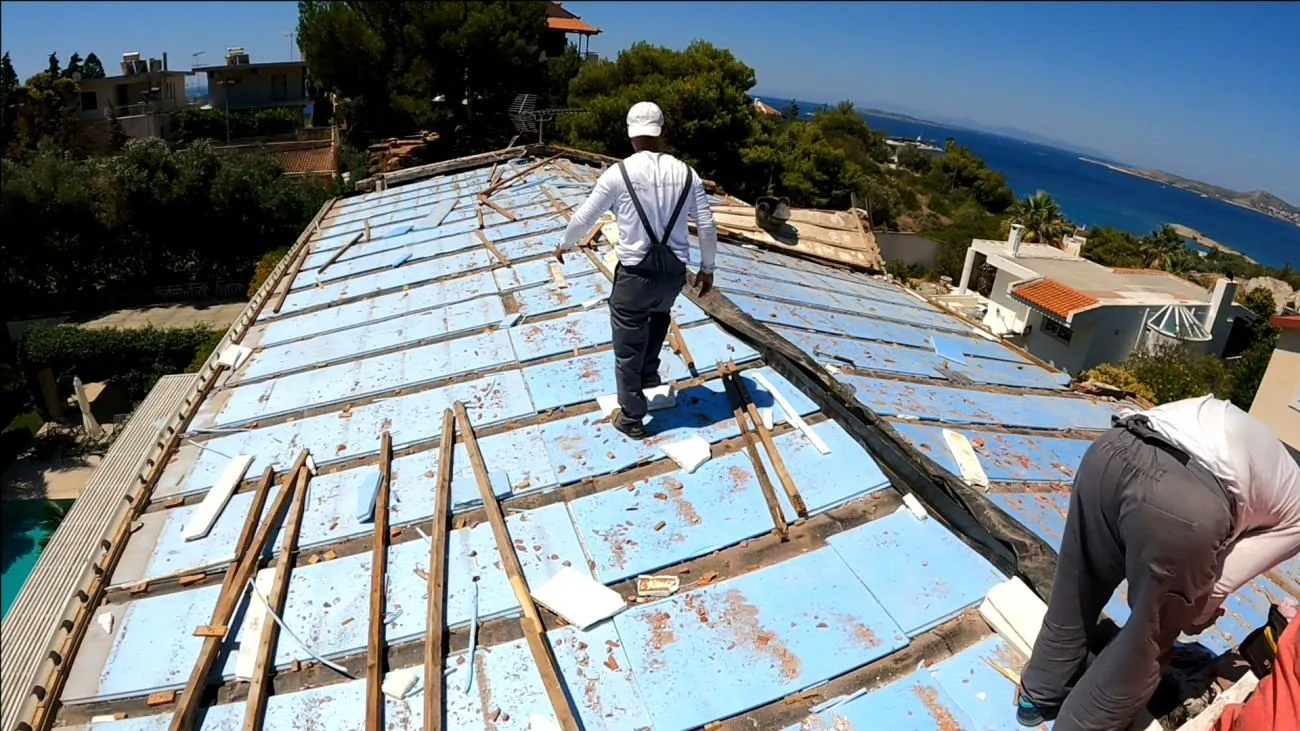
Continuous 10 cm thermal insulation. XPS X-Energy Graphite, applied as a single monolithic layer across the entire roof surface using the sarking method we use on all our energy-efficient roofs. No fragmented insulation between battens. No air channels destroying thermal performance. One continuous thermal shield, mechanically locked in place by vertical battens screwed perpendicular onto the beams below — the insulation captured like a sandwich, never able to shift, never able to fail.
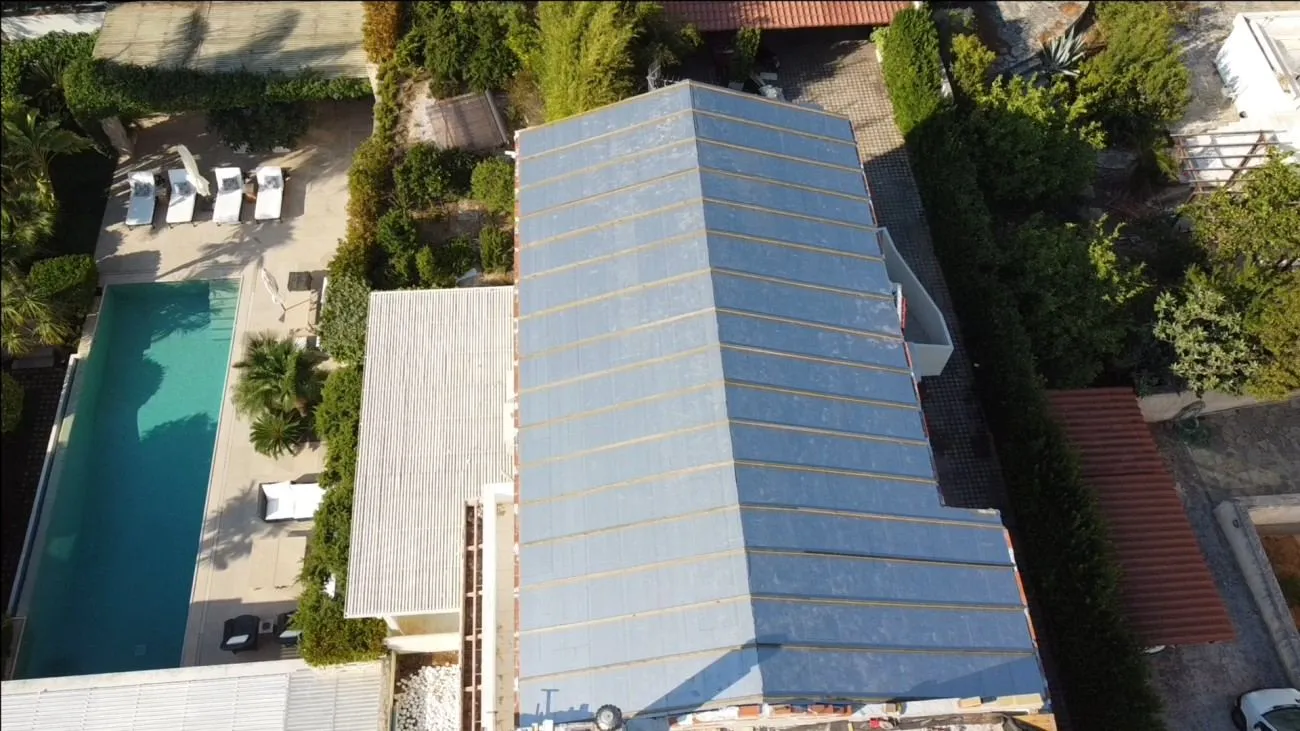
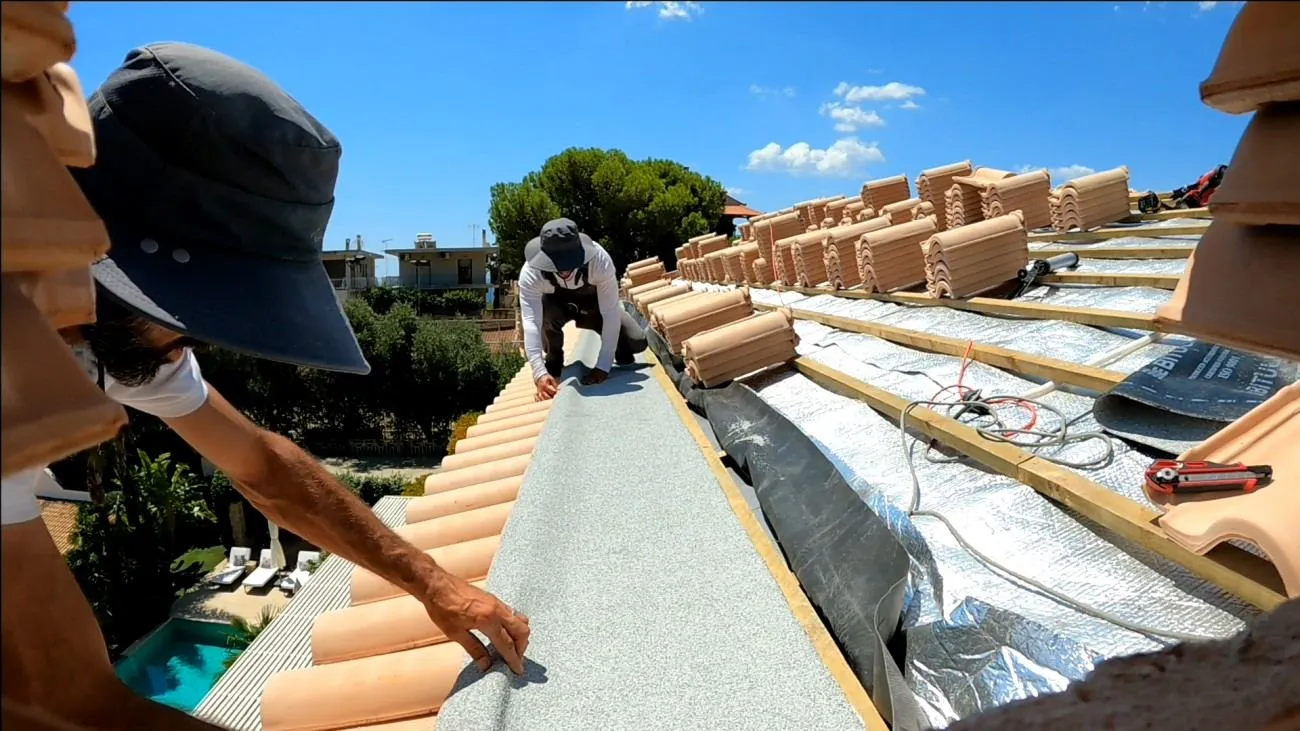
Eurovent waterproofing membrane. Heavy-duty, applied across the full roof surface above the insulation.
Thermo-reflective membrane. Added across the entire surface, reducing thermal stress on the roof system from direct solar radiation. In the Greek summer, this matters more than most contractors admit.
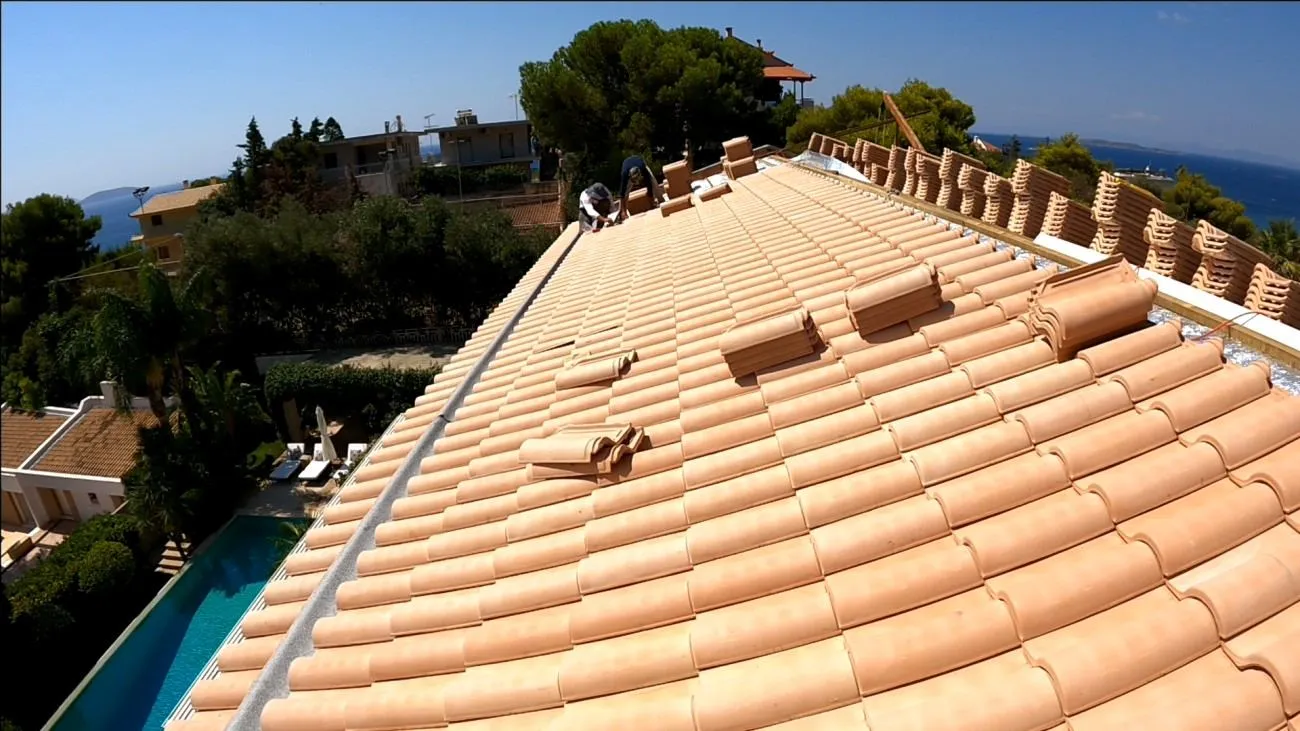
Hidden internal drainage gutters. One of the most important — and most invisible — technical decisions of this project. We built hidden internal drainage channels at the front edges of the pitched roof, behind the first row of tiles. The water volume from the roof is directed into these concealed gutters, completely invisible from outside. The roof line remains aesthetically clean, uninterrupted by visible drainage hardware. And — critically — the waterproofing membrane overlaps are organized so that even if a roof tile breaks, water still drains safely into the hidden gutter system. The roof functions properly even with damaged final tiles. The tile is the final aesthetic layer. Underneath, there is always a complete second line of water protection.
Natural clay roof tiles. For the final covering, we used clay tiles in a natural beige/ochre tone from the Panagiotopoulos factory in the Peloponnese — a long-term materials partner of ours, and one of the most respected traditional tile makers in Greece. The tone is warm, timeless, Mediterranean. It recalls Tuscan architecture without imitating it. Most importantly, it lets the house age the way Greek architecture should age: slowly, beautifully, and on its own terms.
What happens
between the drawings.
This was a coordinated multi-trade project on an inhabited site with narrow access. Three things deserve naming.
Cross-trade coordination. Plasterers, painters, and an electrician all had to integrate their work with our roof reconstruction. The plasterers had to close junctions where new masonry met the timber frame — work that has to be precise, because every imperfect joint becomes a future failure. The painter had to coordinate with our finishing schedule. We managed all of this directly on site, in real time, ourselves.
Electrical penetrations through the roof system. The residence had pendant lights designed to hang from inside the roof, which meant electrical wiring had to pass through every layer of the new roof build-up — through insulation, through the waterproofing membrane, through every line of defense. Penetrations are where roofs leak. Every passage through a multi-layer system is a potential future failure point if it is not designed with the same care as the rest of the roof. We planned the routes in advance and executed the penetrations with the same continuous-protection logic as the rest of the system. Years later, no leaks at any of those points.
Logistics on a coastal hillside. The neighborhood is known for narrow roads and steep slopes. Delivering GL24 glulam, the tile order, the insulation, and the membranes — and removing the old timber and the old tiles as debris — required orchestration. Every delivery, every removal, every staging area planned in advance. None of this is visible in the finished roof. All of it determined whether the finished roof was possible.
What the family
lives under now.
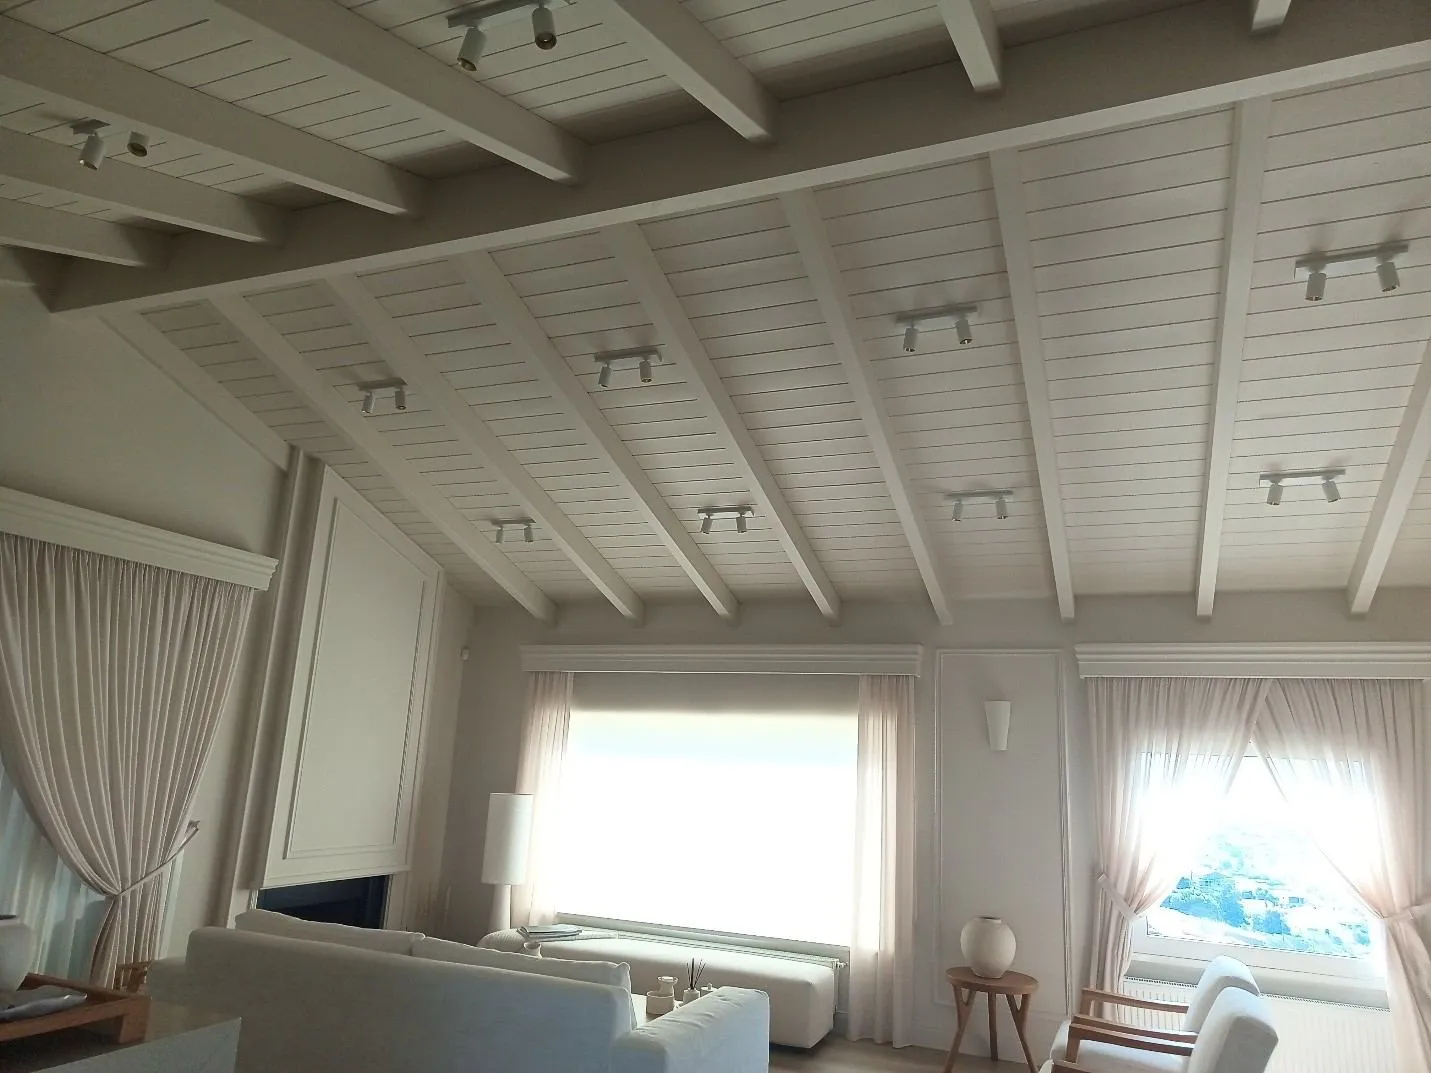
The roof was completed in summer 2022. The house received a new safe roof, a new geometry, more interior volume, premium exposed timber, continuous thermal insulation, complete waterproofing, hidden drainage, and a natural clay tile covering that made the building look like it had always belonged where it stood.
The client left a five-star Google review on the public Roof Energy profile shortly after completion. We will not quote the full text here — anyone can read it on Google. But one phrase from the review captures the essence of the relationship better than anything we could write ourselves:
"Highly recommended and can be trusted."— Primary residence client · verified Google review, 2022
Since this project, the same client has continued to assign all his timber, roof, and exterior work to Roof Energy. No comparison quotes. No second opinions. The trust that survived a roof failure and a winter night call has compounded ever since.
This is what
"trusted with the family home"
actually means.
A failing roof in a primary residence is not a renovation. It is a safety event. The contractor who answers that call has to be technically capable of executing a complete structural reconstruction, organizationally capable of holding a multi-trade project together, and ethically committed to refusing the easy shortcut at every layer the homeowner will never see.
Roof Energy is built to be that contractor. We were that contractor here. We will be that contractor on the next project where the stakes are real and the trust is non-negotiable.
From the rebuild.
Selected moments from the summer 2022 reconstruction. Documentation of the layers behind the visible roof.