A house, a homeland.
A stone vacation home in central Greece. A timber roof engineered beyond the visible. Built to outlive the contract.
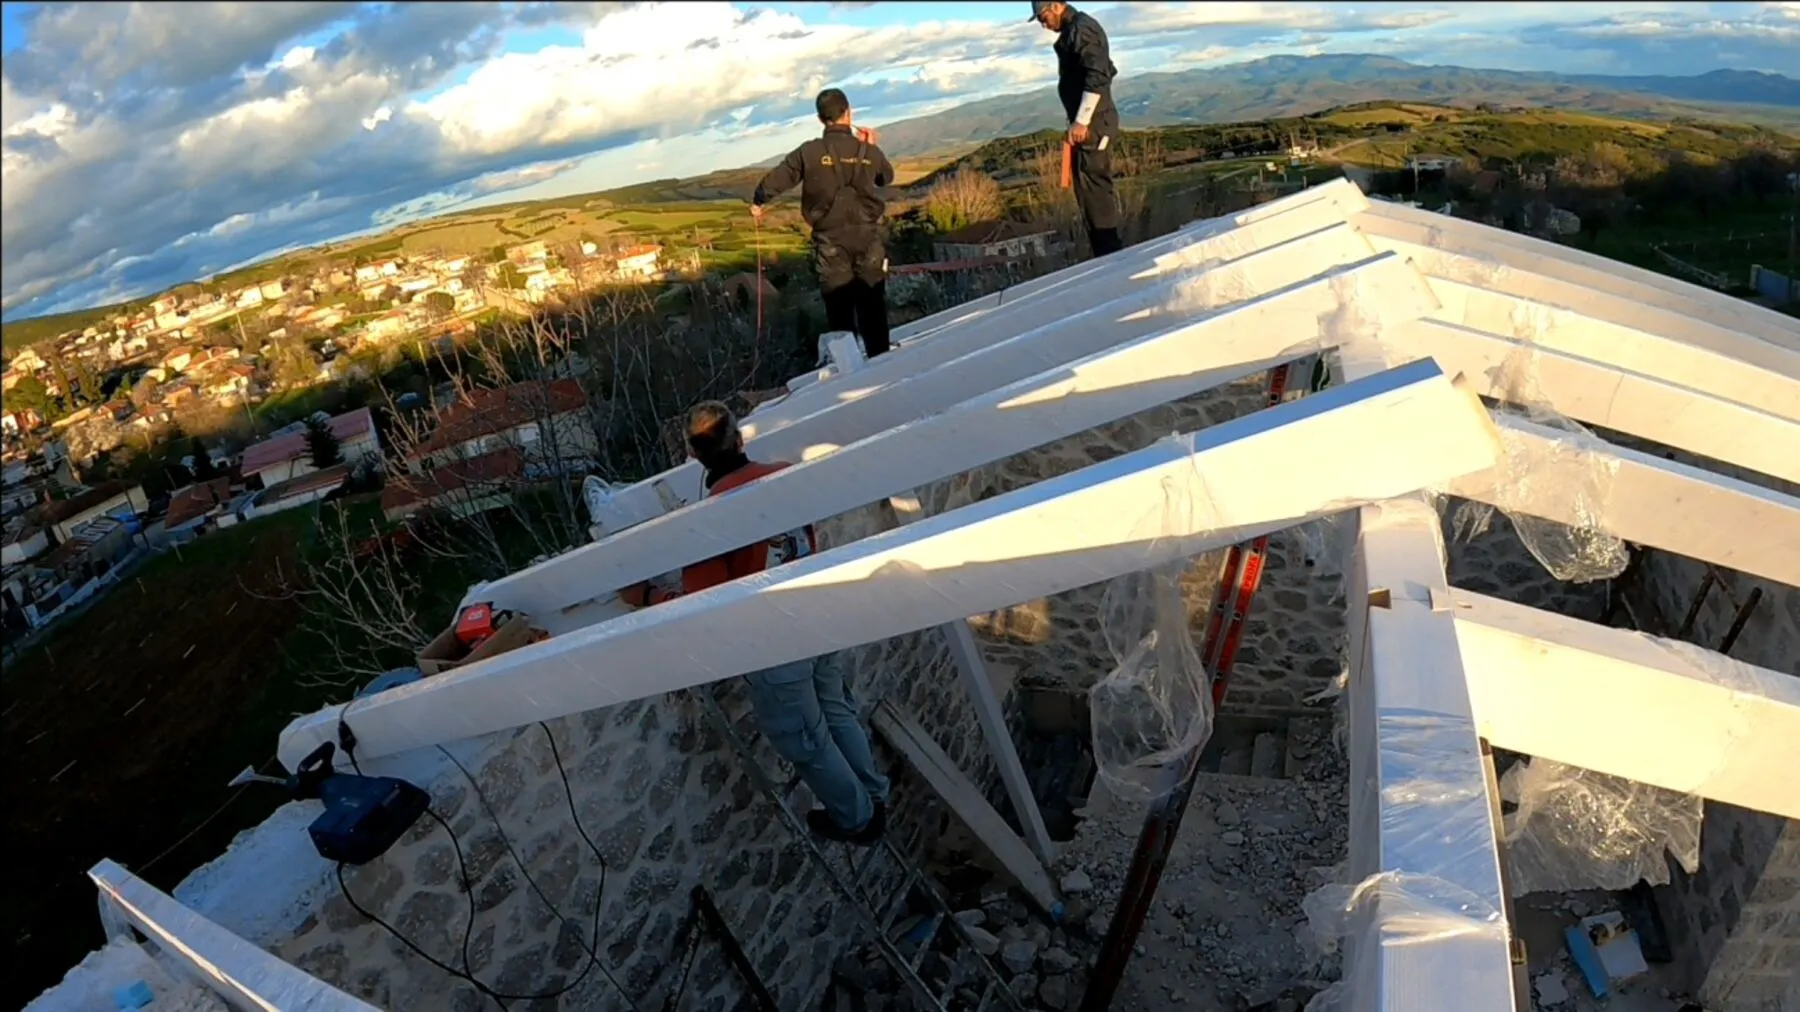
Some houses are built to be sold. Some to be lived in. This one was built to belong — to a place, to a memory, to a marriage.
A vacation home
in his wife's village.
The owner is a successful Athenian entrepreneur — founder and CEO of a private mental health clinic, from an old established Greek family. He came to us through his uncle, for whom we had completed a smaller project some time before. There was no tender. No committee. Just a referral, a site visit, and a conversation.
What he wanted was specific: a vacation home in the village his wife grew up in, built well enough that they wouldn't need to think about it again for thirty years. Stone construction in the local style. A contemporary timber roof. Around 180 square meters of interior, with another 50 in balconies. A place to bring his family close to nature, in the place his wife's family came from.
This is the kind of brief that tells you immediately whether the operator is serious. Because there is nowhere to hide poor work in a building whose owner is an adult who pays attention. We accepted.
Every project
has its signature.
This one had three.
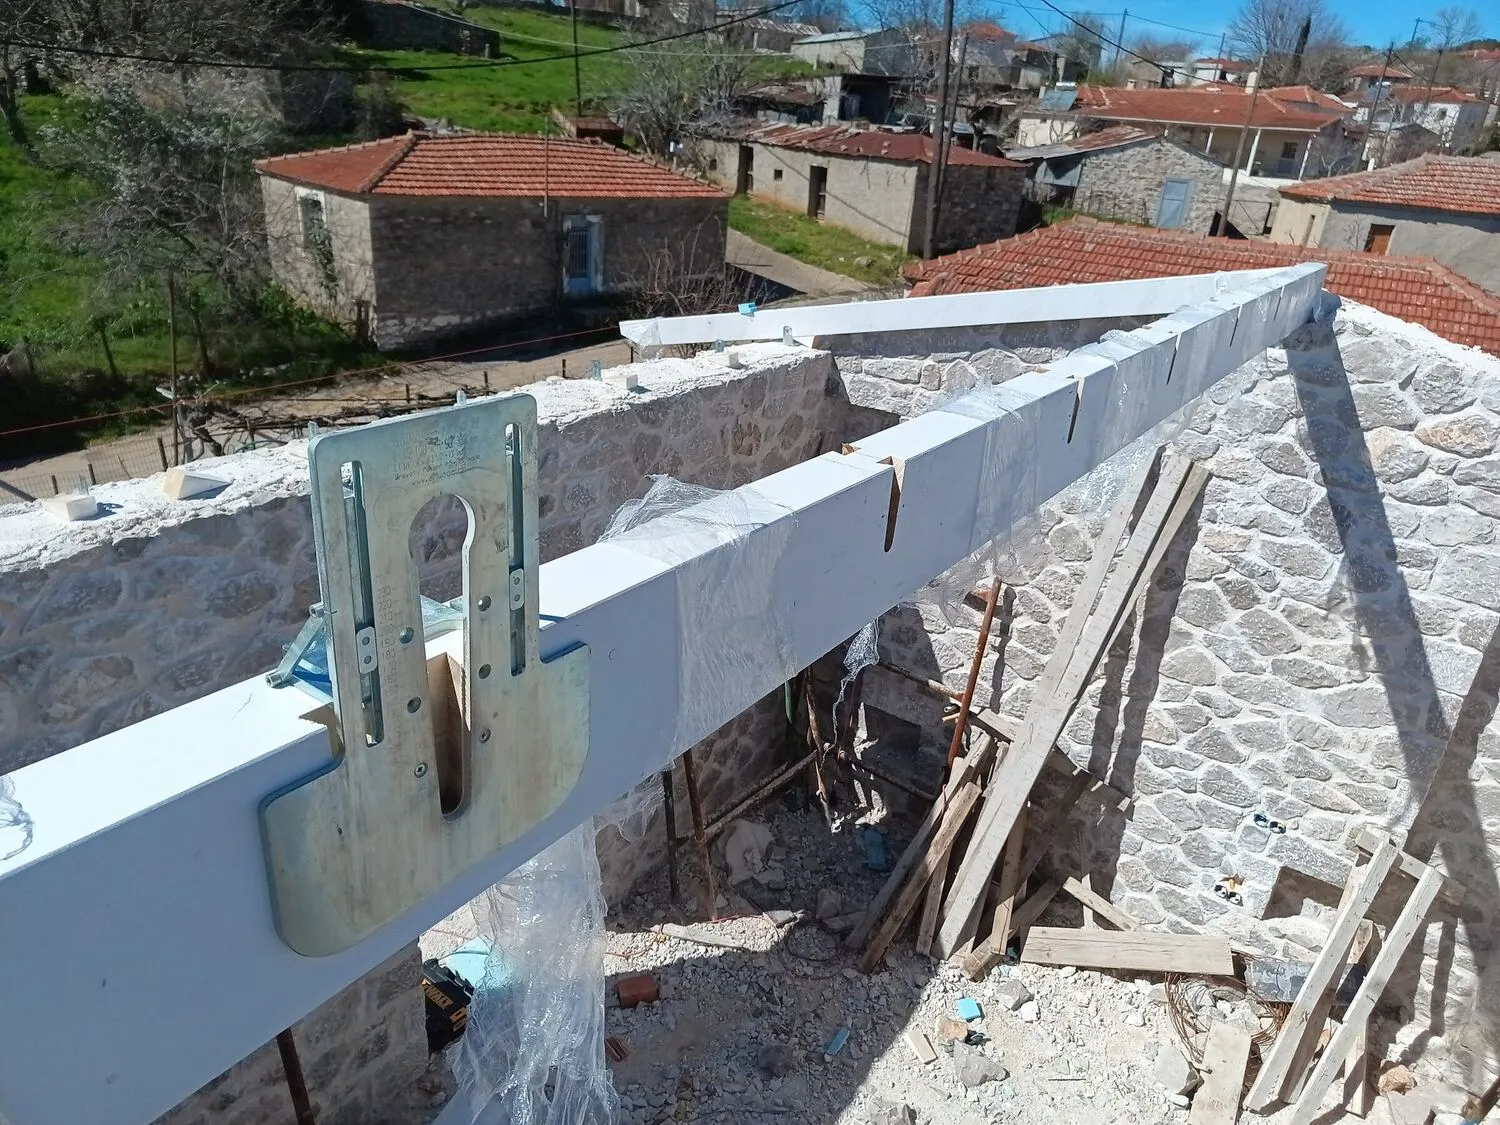
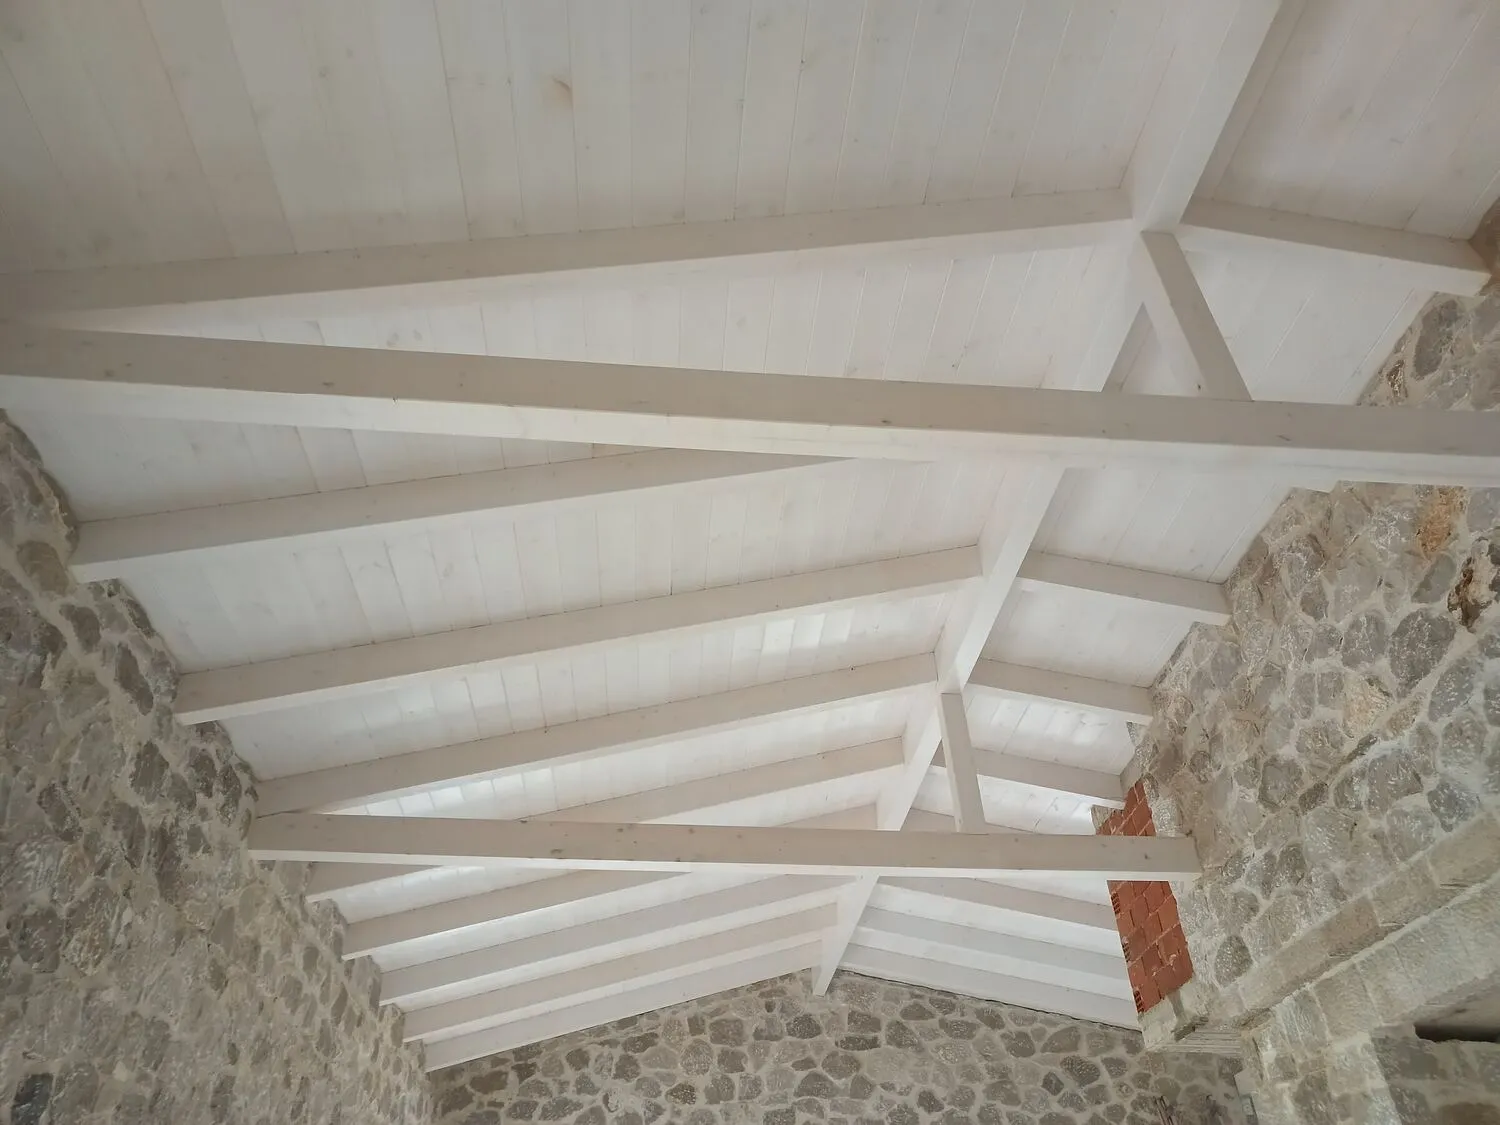
Dovetail joints — wood into wood, no metal visible.
Most timber roofs in Greece, even high-quality ones, use steel plates and bolts to join the structural beams. It works. It's faster. It's cheaper. We don't do it that way.
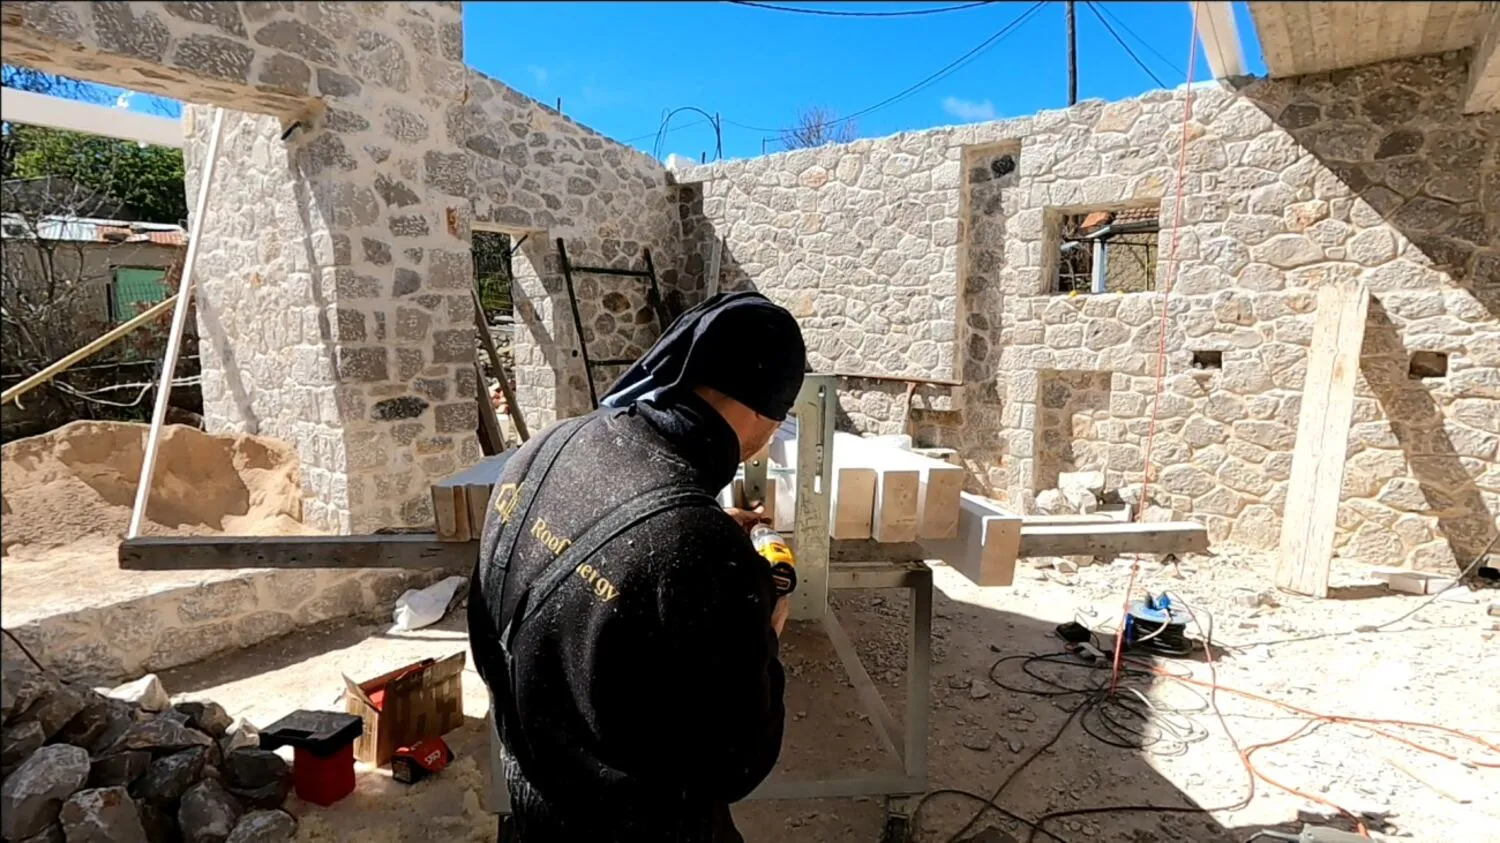
For Petroto Domokou we cut dovetail joints — timber interlocking into timber, without a single point of metal visible from any angle. The technique is nearly extinct in Greek construction. It requires precision tools (we use Mafell — German engineering, professional grade, in which we have invested seriously over the years), patience, and a stubbornness about doing things the right way even when nobody is watching.
The result is structural integrity that exceeds metal-connected systems, and an aesthetic outcome that cannot be faked — because faking it requires the same hours we put in.
This is the signature. It is not a marketing line. It is what we do.
The "sharking method" — monolithic 10 cm XPS insulation.
Here is where most Greek contractors quietly fail their clients.
The standard Greek approach to roof insulation is to cut thermal panels and place them between the wooden battens that support the tiles. It looks correct from a brochure. In reality, it creates a continuous air-flow path under the insulation — which collapses the thermal performance of the roof completely.
The client paid for an energy-efficient roof. They received a thermal sieve.
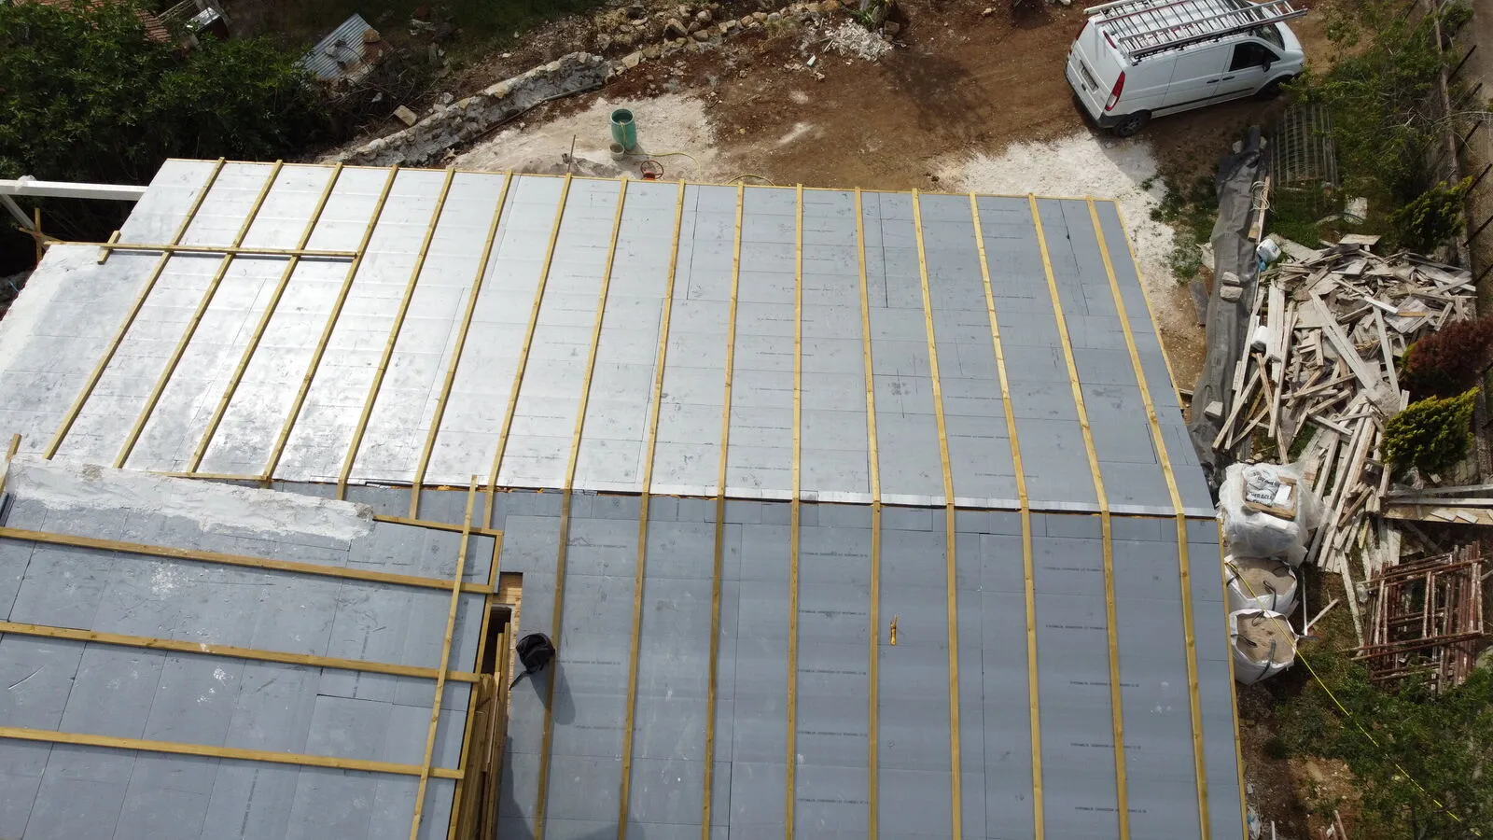
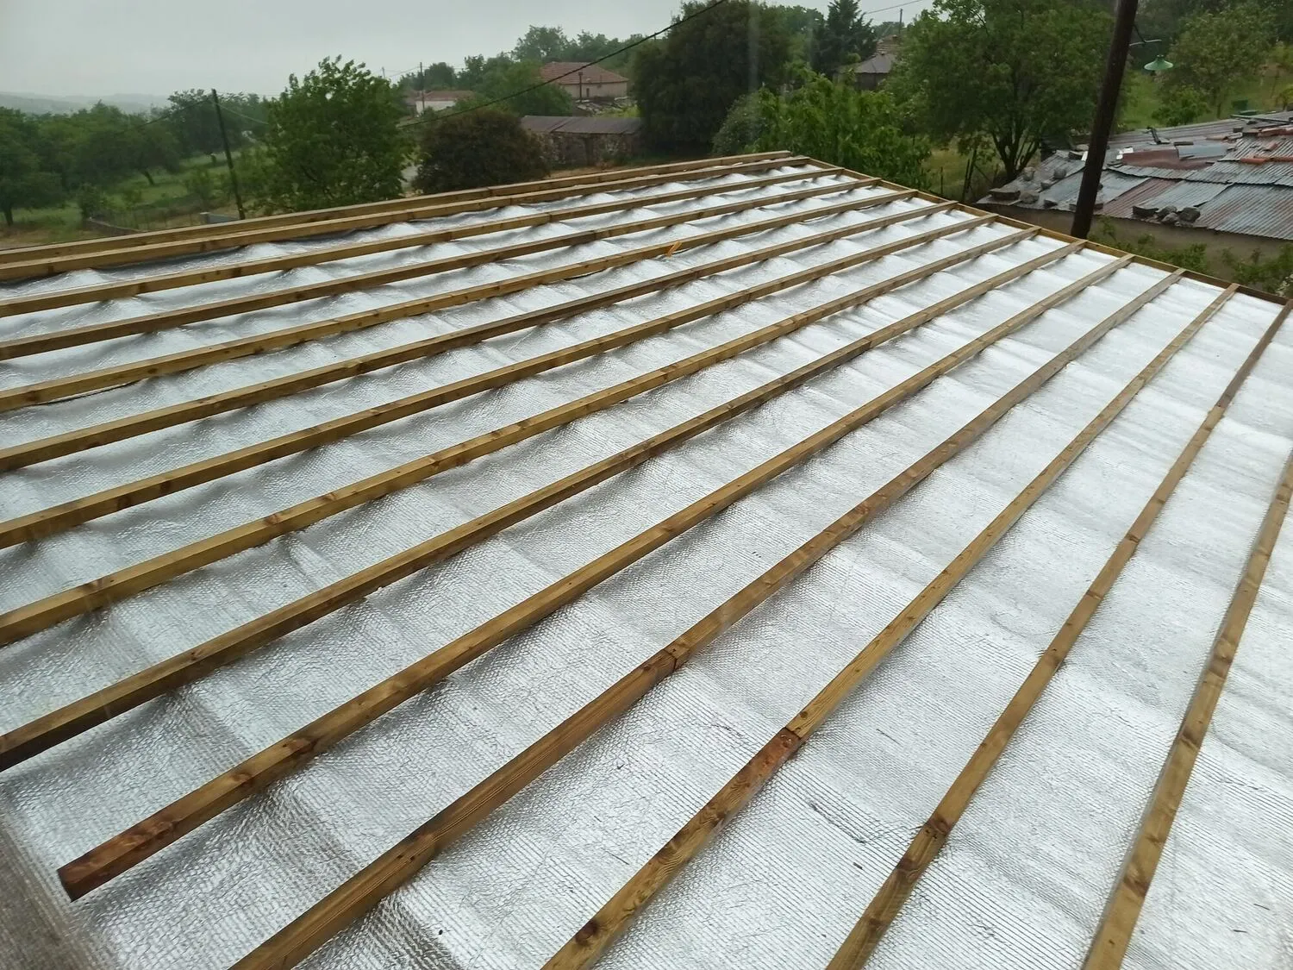
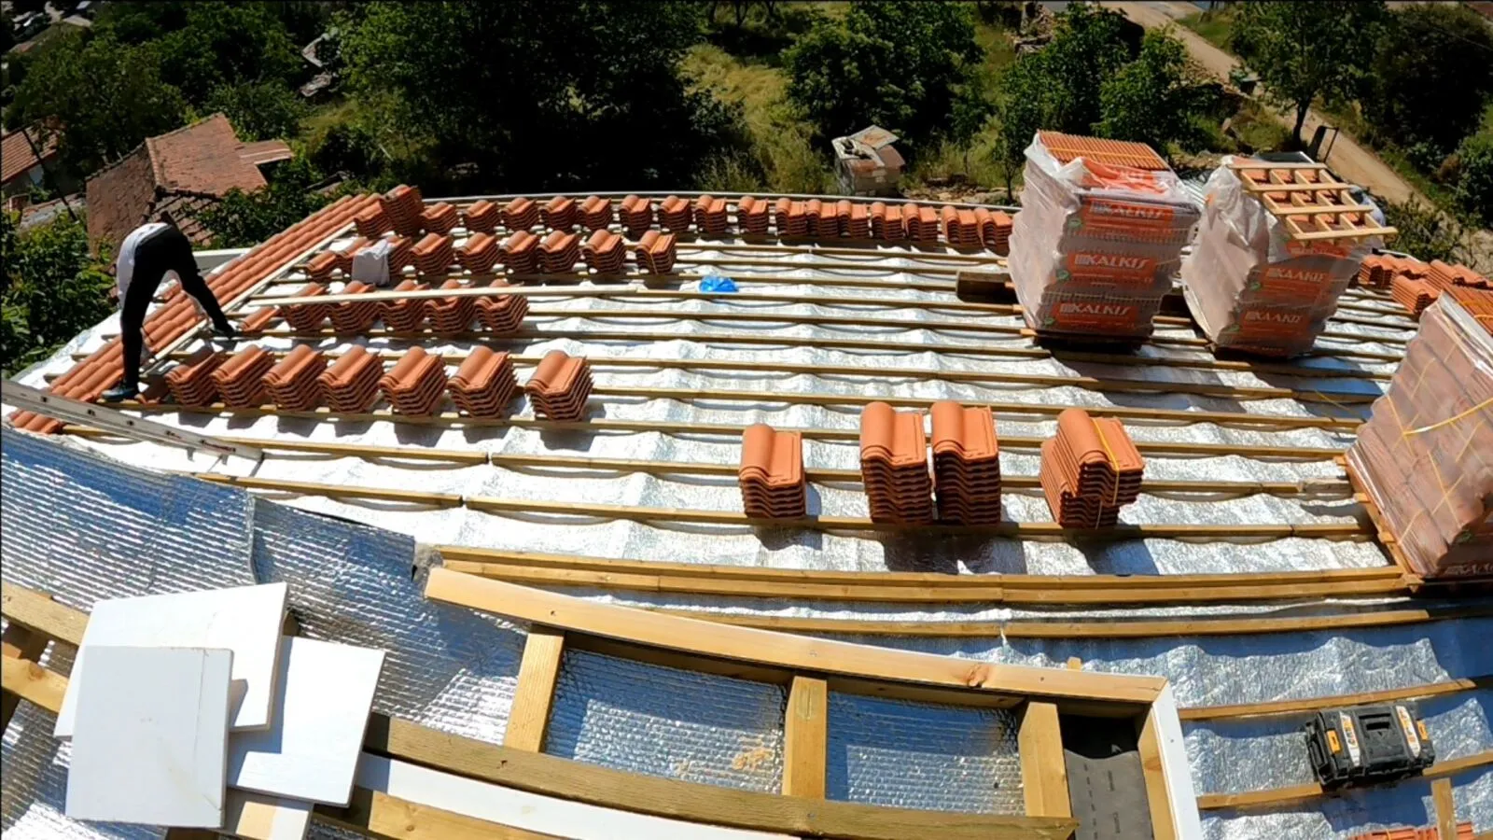
We use a different method. A single, monolithic layer of 10 cm XPS thermal insulation laid directly over the timber decking, every panel butted tight against the next. Above it, the tile battens and the tiles. Below it, the visible timber ceiling.
There is no air channel beneath the insulation because there is no possibility for one. The thickness of the insulation is not constrained by the size of a batten. The thermal performance is real.
This is what we mean when we say energy-efficient roof. Not a label. A method. The honest truth is that even most engineers in Greece still specify the obsolete approach. Part of our work — and part of why this website exists — is to help clients understand what they should be asking for, before they sign with a contractor who will deliver the brochure version.
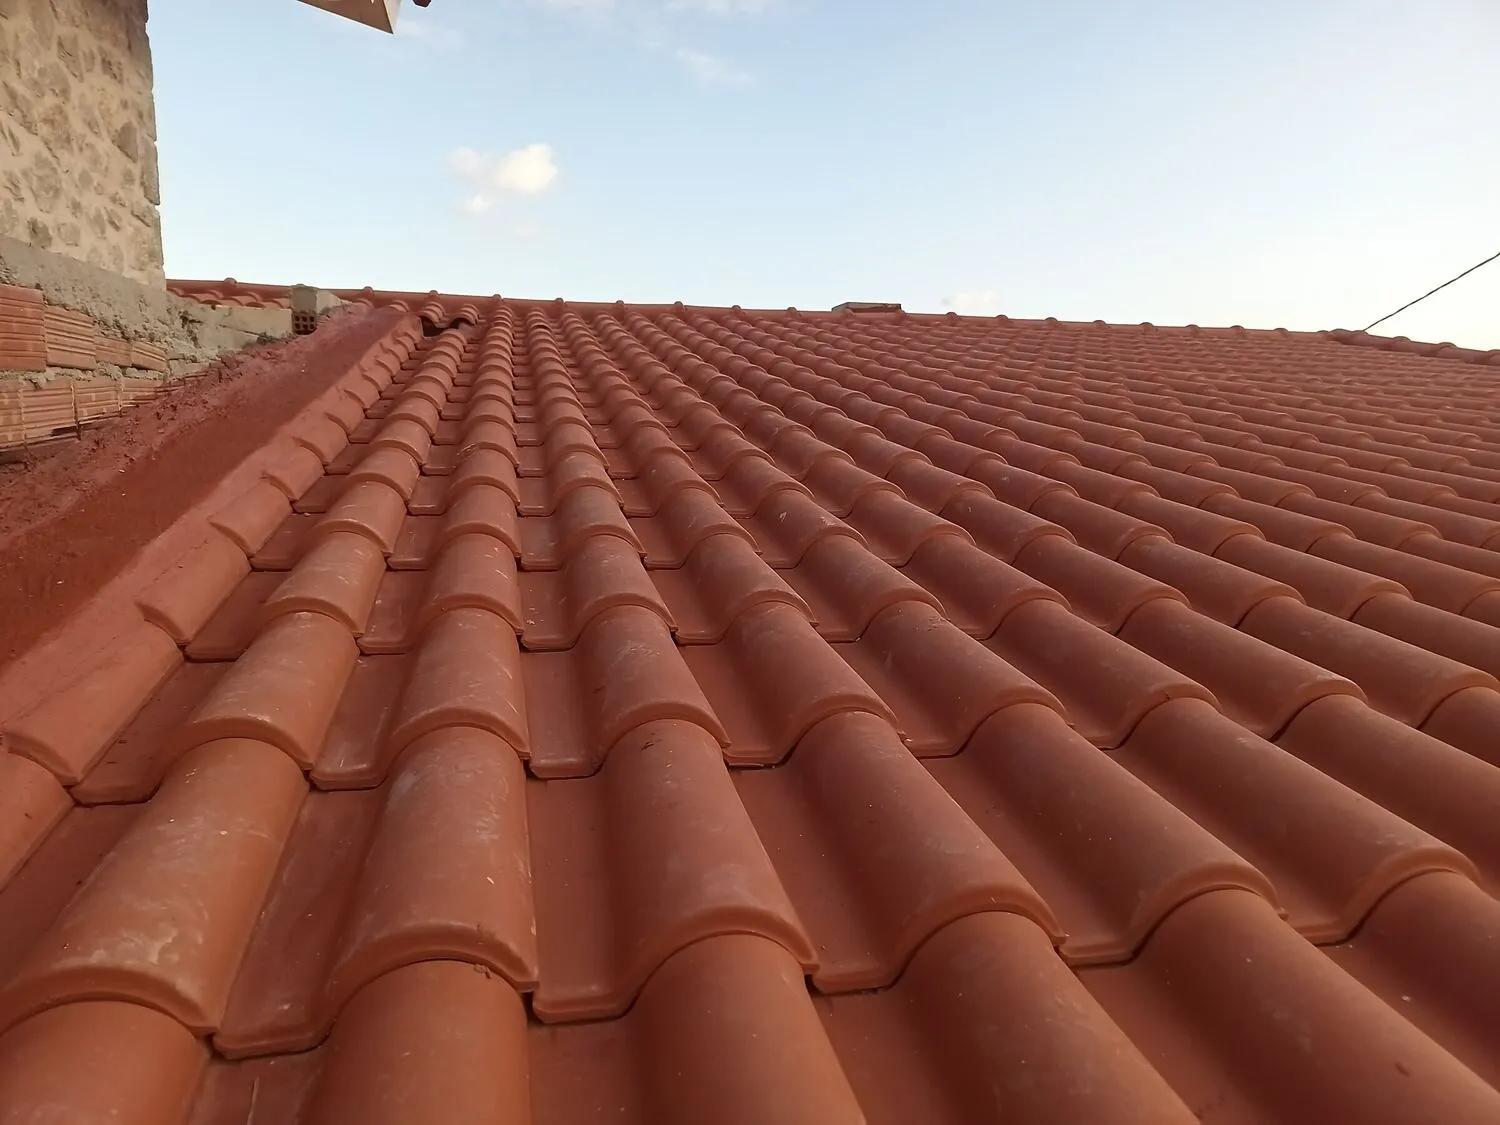
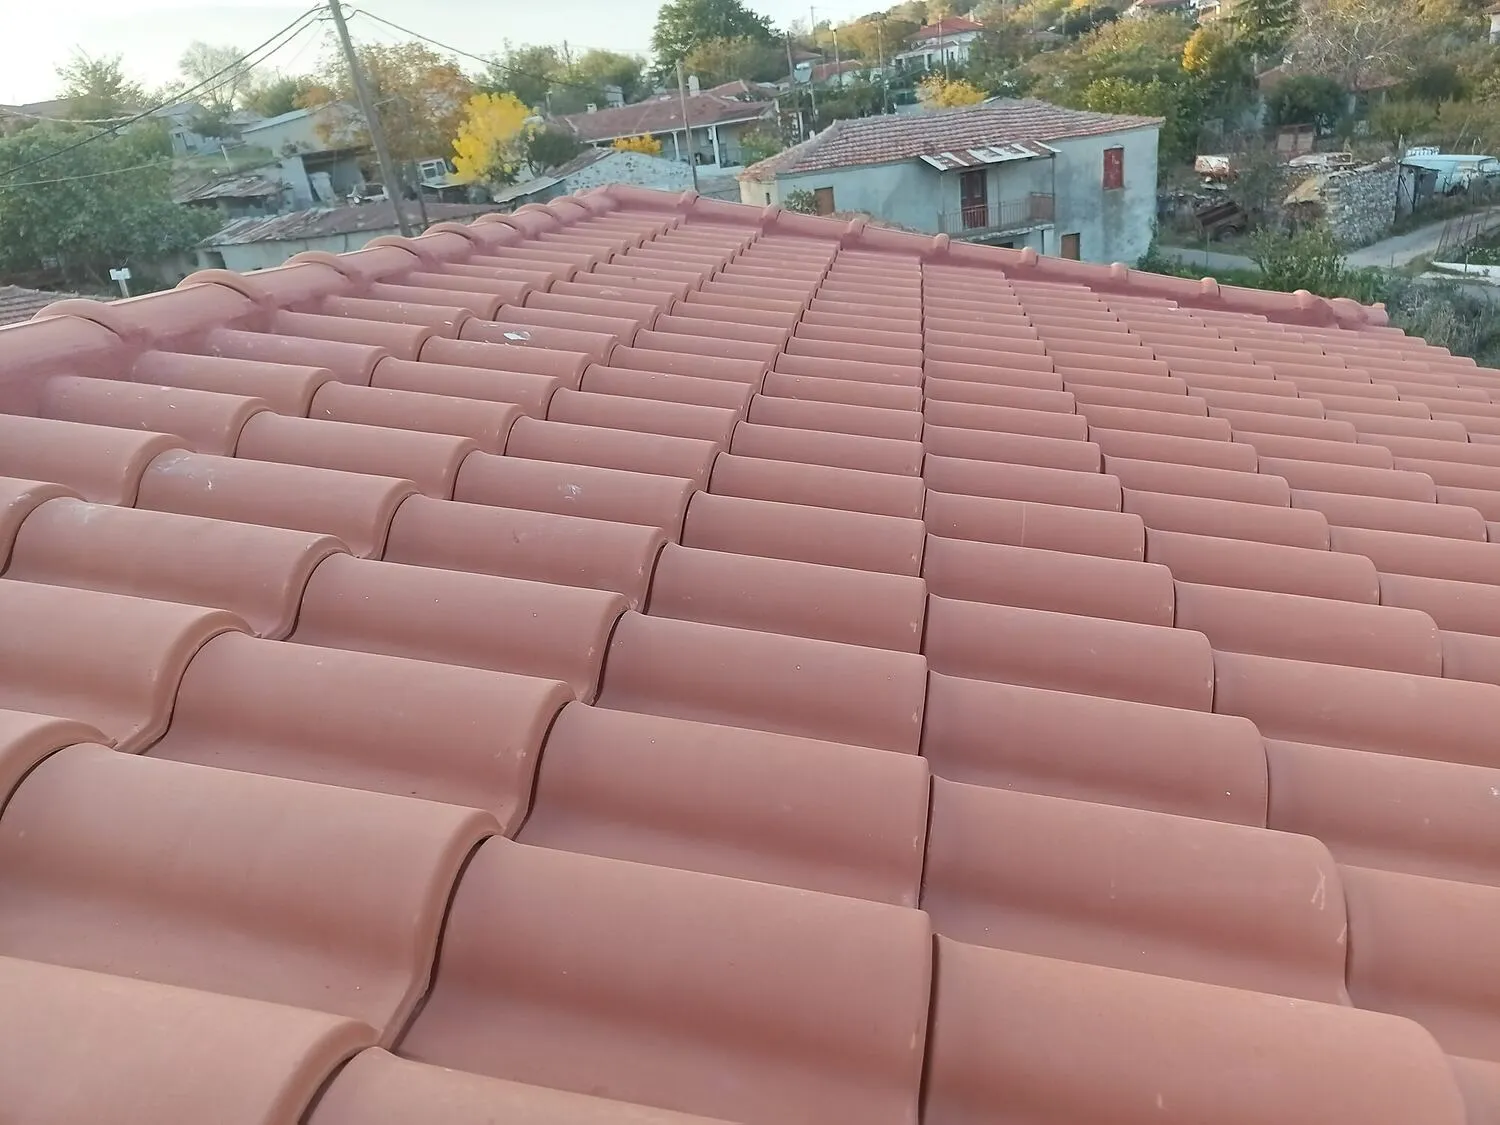
Traditional Roman-profile red tile.
This decision was easy. In a Greek village, on a stone house, beside the older homes around it, there is one right answer. We used the most traditional tile profile available, in the warm terracotta tone that has covered Greek roofs for thousands of years. The roof should look like it has always been there.
Every layer
documented.
Most contractors photograph the finished roof. We photograph the engineering. Every project goes through ten construction stages, and every stage is recorded — for the client's records, for our own quality discipline, and for the moment, years later, when something needs to be checked behind the surface.
For Petroto Domokou, the sequence ran like this:
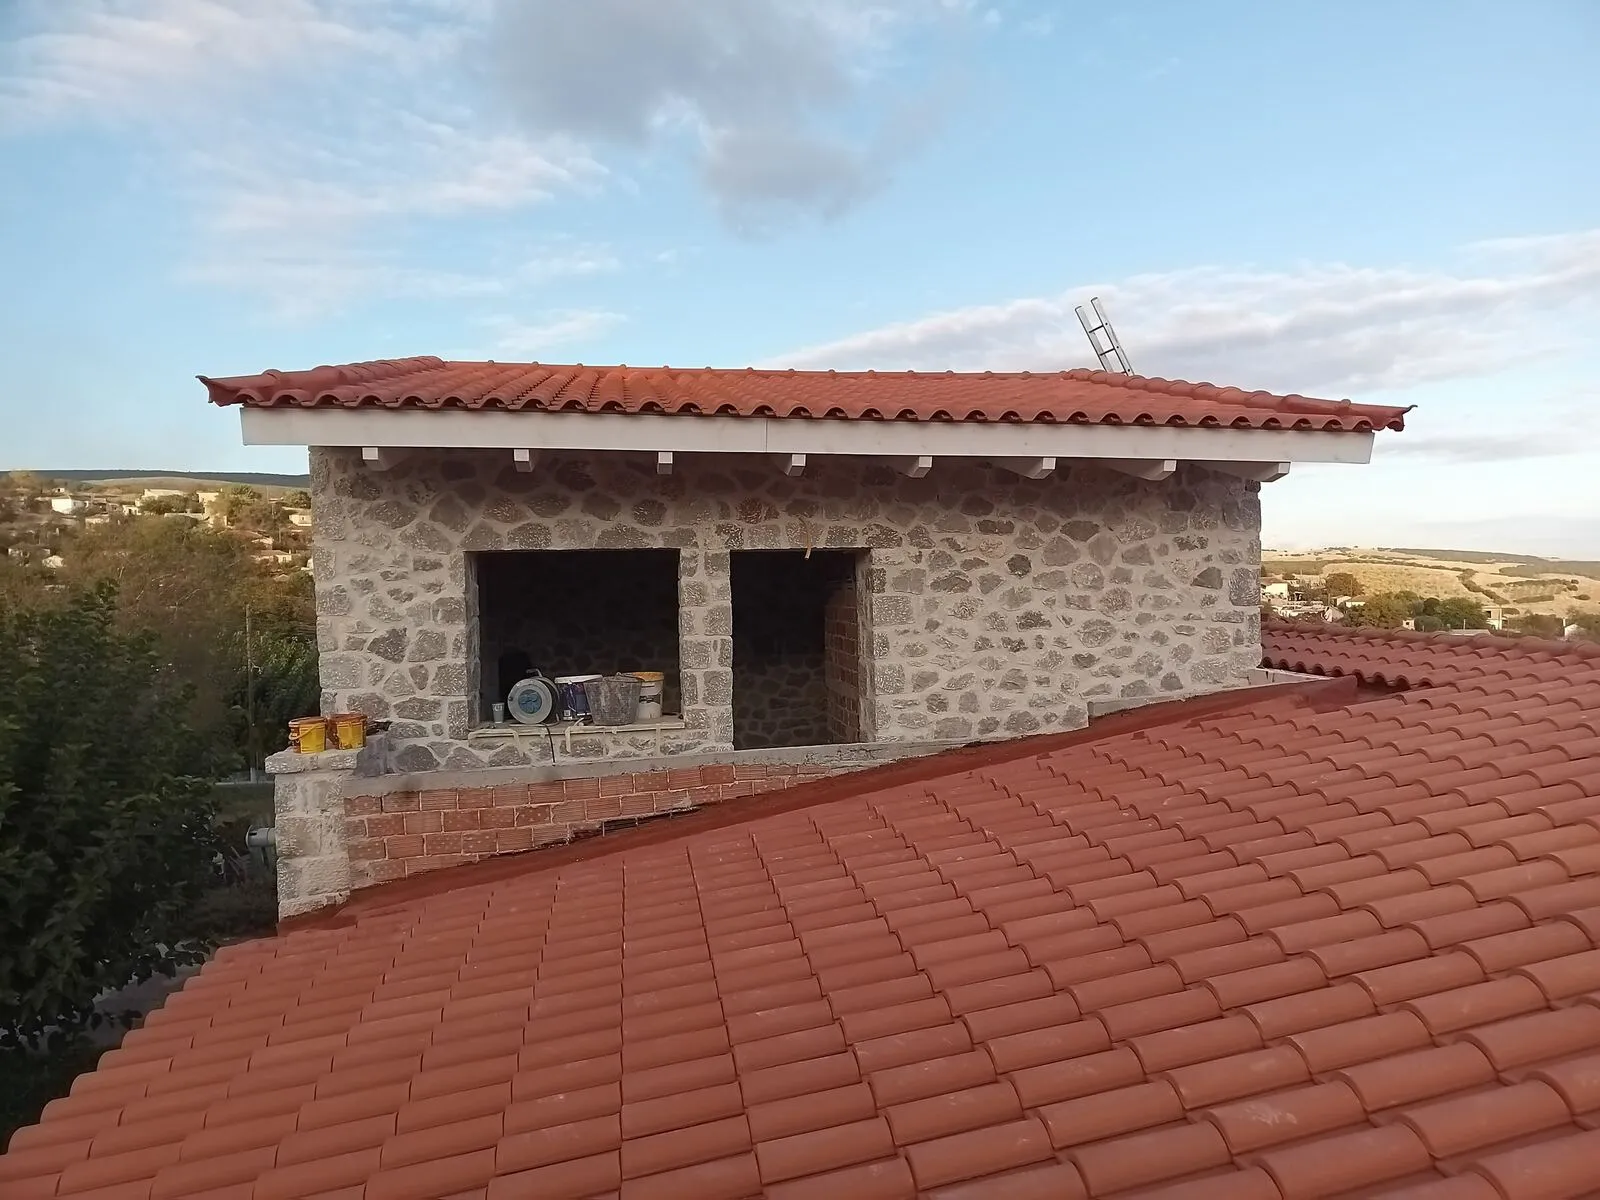
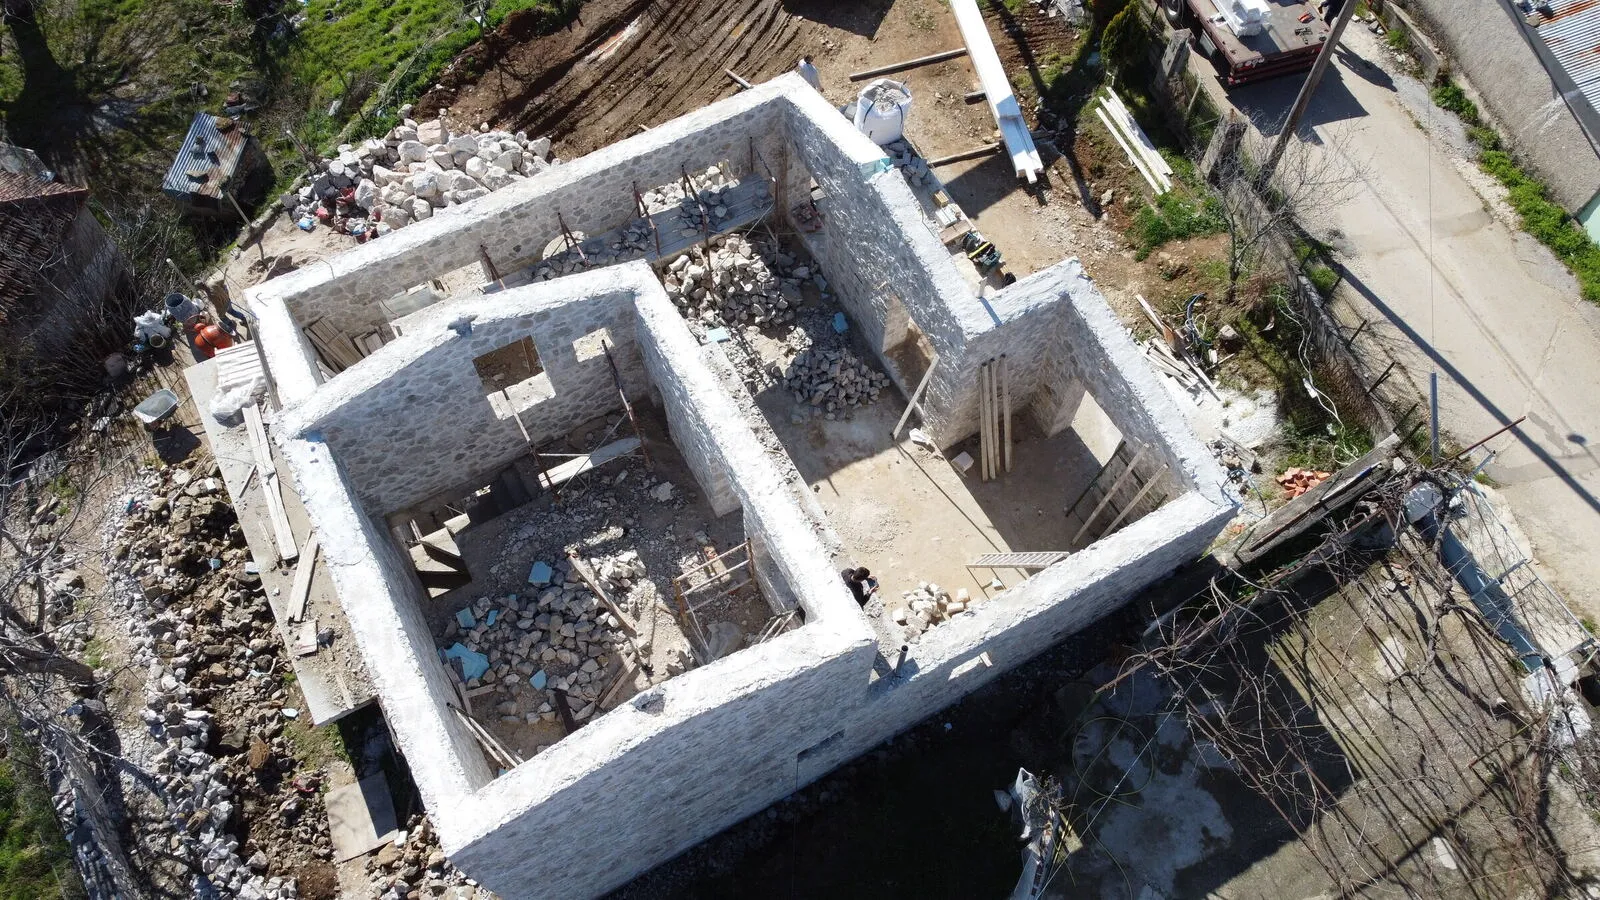
Stage 1 — the bare stone walls, before the roof. Drone view, taken at the moment the masons finished. Stage 1.1 — timber preparation. Every beam varnished in premium white finish, wrapped in protective membrane for transport. Stage 1.2 — dovetail joinery. Cut on site, fitted dry, then assembled. Stage 2 — the skeleton rises. Main beams placed, joints engaged, structure standing. Stage 3 — the decking. Tongue-and-groove planks fixed across the beam tops. Stage 4 — the insulation. 10 cm XPS, monolithic, laid over the decking. Stage 5 — waterproofing. Heavy-duty thermal-reflective membrane, then tile battens. Stage 6 — tile installation. Stack, lay, ridge, finish. Stage 7 — the building, complete.
What happens
between the drawings.
Some of what makes a project work happens in design. Most of what determines the outcome happens on site, in real time, with decisions that no plan can predict.
The owner decided, mid-build, that he wanted to extend the balconies beyond the architectural drawings. A different operator would have either refused, charged dearly for new timber, or installed undersized members. We did none of those — because we always order our timber larger than the architectural specification, building in margin for exactly this kind of moment. The balconies extended cleanly. The roof structure stayed sound. The client got what he wanted.
The opening of the windows below the roof line required precise coordination with the stone mason. We had to set the timber skeleton in a way that gave him exact instructions on where the wall openings would terminate. This kind of cross-trade choreography is where most projects develop their hidden defects. We managed it ourselves, on site, in real time.
When we placed the main skeleton beams, we left precisely planned gaps so the mason could close them with stone — not as a finishing afterthought, but as a structural integration. The visible junction between the timber and the stone is one of the strongest aesthetic moments in the finished building. It is not decoration. It is the result of two trades thinking together.
And one personal note that belongs in this story: my wife was at home in Athens during this project, taking care of our daughter and carrying our second. The hardest part of the build, for me, was the distance. I'm naming it because it is true, and because it shapes how I think about projects to this day. Travel work has a real cost — and we account for it now in how we structure jobs and crews.
What it became.
The roof was completed in autumn 2024. The client gave us a five-star review on Google, with no comment. From a person of his profile and temperament — old family, public-facing entrepreneur, founder of a clinic — that silence is heavier than a paragraph of testimony. He doesn't publish things he doesn't mean.
He had first asked us to honor his wife's village. With that work finished, he commissioned us to build in his own — two more properties in Galaksidi, on the Corinthian coast. Both larger than this one.
The only marketing
that actually works.
This is what we mean when we say we don't compete on price. We compete on the fact that, when the work is done well, the client's first phone call after the warranty period is to ask what we can build next.
That is the only marketing in our business that works. And it only works if the work is real.
From the build.
A selection of moments from the seven-month construction. From bare walls to finished tile.